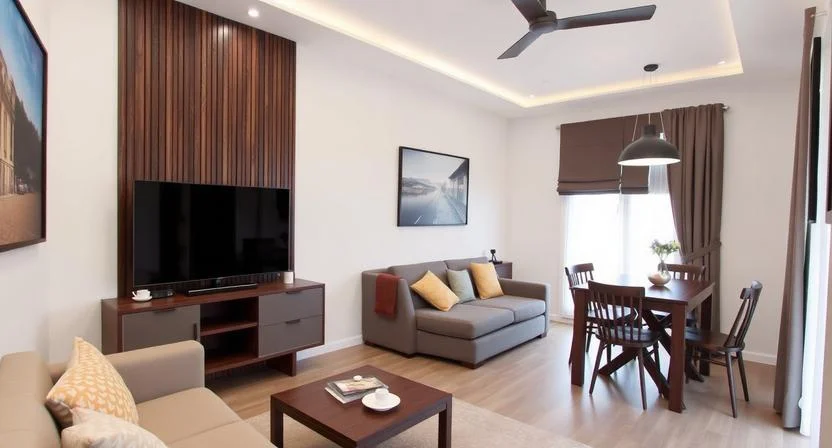
The #1 Small Living Room Ideas with TV and Dining Table
A Small Living Room Ideas with TV and Dining Table works best when you define two separate zones one for viewing, one for dining using furniture placement, rugs, and lighting rather than walls. The most effective strategies include mounting the TV to free floor space, positioning the dining table back-to-back with the sofa, choosing round or extendable tables, and using a swivel TV bracket when the screen needs to serve both areas. Most US apartments in this configuration range from 150 to 250 square feet.
Small Living Room Ideas with TV and Dining Table
Fitting a TV and dining table into a small living room is entirely achievable when you treat the space as two zones in one footprint. The right furniture placement, a wall-mounted screen, and a few zoning tricks let a room under 250 square feet function as both a living area and a dining room without feeling crowded.
What Is the Best Layout for a Small Living Room with a TV and Dining Table?
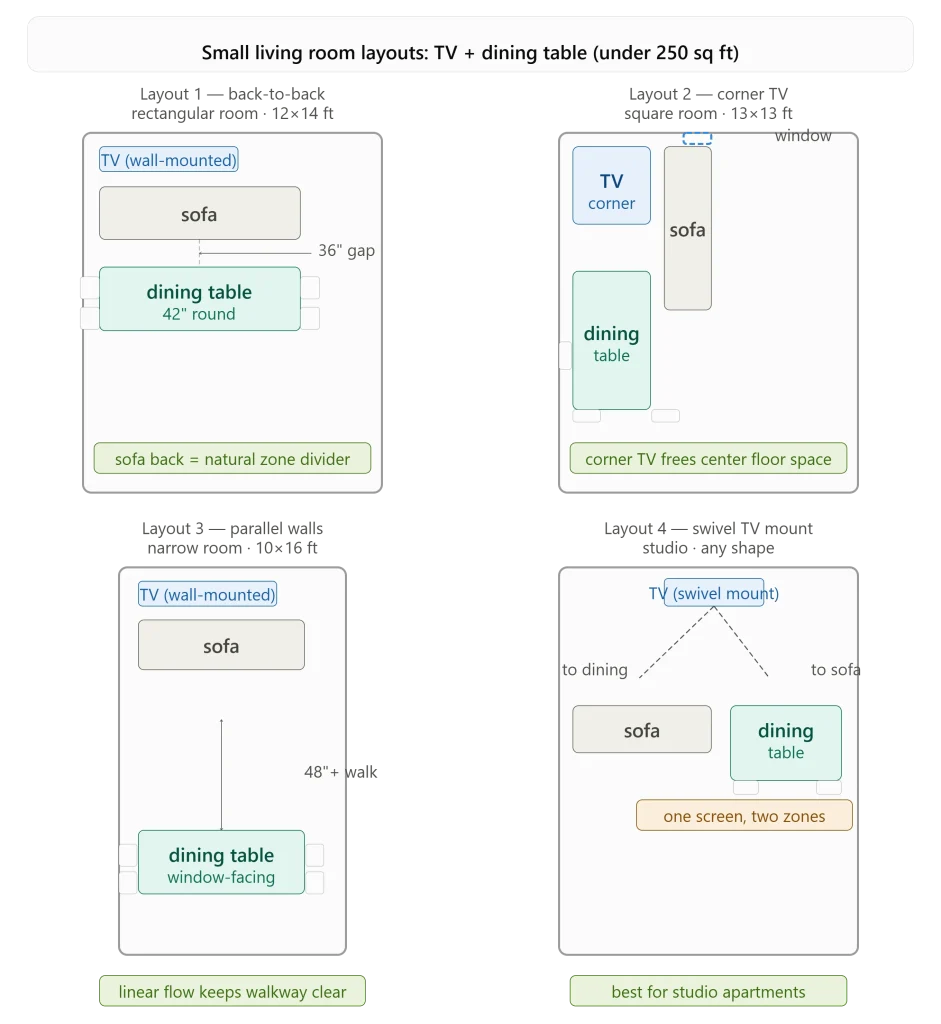
The back-to-back layout sofa facing the TV with the dining table positioned directly behind the sofa is the most efficient arrangement for rectangular small living rooms.
It uses the sofa back as a natural room divider, eliminating the need for a console table or visual barrier. The TV sits on one wall, the sofa faces it, and the dining table occupies the remaining depth behind the couch. This layout preserves a clear walkway on at least one side and keeps both zones visually separate.
In rooms under 180 square feet, the back-to-back configuration typically leaves 36–48 inches between the sofa back and the dining chairs enough clearance for comfortable seating and movement.
How Do You Fit Both a TV and Dining Table in a Small Space?
Start by mounting the TV on the wall. This single change eliminates a TV stand footprint of 12–20 sq ft and gives you back usable floor area.
Once the TV is wall-mounted at a center height of 42–48 inches (standard for seated viewing), the floor beneath it opens up for a slim console, storage cabinet, or nothing at all. From there, furniture placement determines everything.
4 Layout Strategies That Work
1. Back-to-Back (Best for Rectangular Rooms)
Position the sofa facing the TV wall. Place the dining table directly behind the sofa. The sofa back acts as a soft divider. Use different flooring treatments or a rug under just the seating area to reinforce the two zones.
2. Corner TV + Window-Facing Dining Table
Mount the TV in a corner to free an entire wall. Push the dining table against a window-facing wall. This layout works especially well in L-shaped or nearly square rooms. It keeps the center of the room open, which makes the space feel larger.
3. Parallel Walls (Best for Long Narrow Rooms)
In a room that is noticeably longer than it is wide, place the TV on one short wall and the dining table against the opposite short wall. Sofa and chairs occupy the center. This parallel layout keeps the flow linear and prevents any furniture from blocking sightlines or walkways.
4. Swivel TV Mount (Best for Studio Apartments)
A full-motion swivel wall bracket (approximately $40–$120) lets a single TV rotate toward both the sofa zone and the dining table zone. This eliminates the need for any screen-angle compromise and is the most practical solution when the two zones sit at a 45–90 degree angle from each other.
What Size Dining Table Works in a Small Living Room?
A round or oval table measuring 36–42 inches in diameter seats four people comfortably while using less floor space than a rectangular table of equivalent capacity.
Round tables eliminate sharp corners, which improves walkway flow in tight rooms. For 2-person households, a 24×36-inch rectangular table or a 30-inch round table provides a daily dining surface that can double as a workspace without dominating the room.
Extendable dining tables are the best investment for this layout. Brands like IKEA (EKEDALEN, $199–$229), West Elm, and Article offer extendable tables that collapse to 35–40 inches and expand to seat 6. The added cost over a fixed table ranges from $150 to $400 and is almost always worth it for small-space living.
Dining Table Shape Comparison
| Table Shape | Footprint at 4 seats | Best for | Trade-off |
|---|---|---|---|
| Round (42 in.) | ~6×6 ft zone needed | Square rooms, open flow | Doesn’t push flush to wall |
| Oval (48×30 in.) | ~7×5 ft zone needed | Narrow rooms | Slightly more length |
| Rectangular extendable | 5×3 ft collapsed | Versatility, wall placement | Sharp corners limit flow |
| Wall-mounted drop-leaf | Folds to 4 in. depth | Micro apartments under 150 sq ft | Seating limited to 2–3 |
How Do You Zone a Living Room and Dining Area Without Walls?
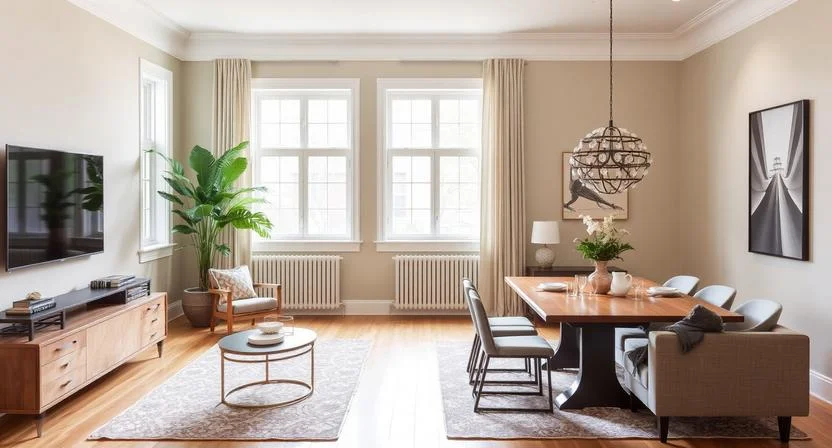
Use three tools: an area rug under the seating zone, a pendant light above the dining table, and furniture placement that creates a visible boundary between the two areas.
Each element works independently but the combination is highly effective. A 5×8 ft area rug under the sofa and coffee table anchors the living zone visually without adding any visual clutter. A pendant or semi-flush fixture directly above the dining table hung 30–34 inches above the table surface creates an overhead boundary that signals “this is the dining area.”
Additional zoning techniques:
- A slim console table (10–12 inches deep) placed behind the sofa creates a physical ledge that separates zones while adding a surface for plants, lamps, or decor
- Matching dining chair upholstery with sofa throw pillows creates visual cohesion that makes the two-zone layout feel intentional rather than cramped
- Different wall treatments a gallery wall behind the sofa vs. clean walls near the dining area give each zone its own visual identity
What Furniture Works Best in a Combined TV and Dining Living Room?
Choose furniture with slim profiles, visible legs, and no bulk at floor level. This keeps sightlines open and makes both zones feel more spacious.
A sofa with exposed legs instead of a skirt adds visual airiness. A dining table with a pedestal or single-column base (rather than four corner legs) makes it easier to add seating on any side without tangling chair legs.
The furniture pieces worth prioritizing:
A loveseat or apartment-sized sofa (72–84 inches wide) instead of a full 96-inch sectional opens up 12–24 inches of floor space while still seating three comfortably. For living room furniture sets for small spaces, look for pieces sold as “apartment scale” these are specifically proportioned for rooms under 250 sq ft.
Armless dining chairs or wishbone-style chairs tuck further under the table, reclaiming 4–6 inches of visual depth per chair. Benches along one side of the dining table are even more efficient a 42-inch bench seats two and stores under the table completely when not in use.
For swivel chairs for living rooms in combo layouts, a single swivel accent chair near the TV can rotate to face the dining area during meals one piece that serves both zones.
How Do You Make a Small Living Room with a TV and Dining Table Look Bigger?
Use light colors, mirrors, vertical storage, and consistent flooring to visually expand the space.
Paint walls in warm white, light greige, or pale sage. These tones reflect more light than saturated colors without making the room feel clinical. A large mirror (24×36 inches or larger) on the wall adjacent to the TV creates depth and reflects natural light from windows.
Vertical storage floating shelves above the TV, a tall narrow bookcase in a corner draws the eye upward and keeps floor space clear. This is especially effective in rooms with 8+ foot ceilings.
Consistent flooring across both the living and dining zones (rather than a rug that covers the entire floor area) makes the room read as one continuous space, which feels larger than two visually fragmented areas.
What Are the Most Common Mistakes in Small Living Room Layouts with a TV and Dining Table?
The most common mistake is placing the dining table at a 90-degree angle to the sofa. This orientation blocks one walkway entirely and makes both zones feel cramped.
Other frequent mistakes:
- Choosing a TV stand instead of a wall mount (wastes 12–20 sq ft)
- Selecting a rectangular dining table larger than the room needs (a 60-inch table in a 12×14 room leaves less than 18 inches of clearance on either end)
- Using chairs with arms at the dining table (adds 4–6 inches per chair unnecessarily)
- Placing the dining table in the center of the room rather than against a wall or window
The fix for each is consistent: reduce furniture footprint, mount the TV, and orient the dining table parallel to not perpendicular to the main traffic flow.
Comparison Table: Layout Options at a Glance
| Layout | Best room shape | Walkway clarity | TV-dining sightline | Effort to implement |
|---|---|---|---|---|
| Back-to-back | Rectangular | ✅ Clear | ✅ Separate zones | Low |
| Corner TV + window table | Square / L-shape | ✅ Clear | ✅ Separate zones | Low |
| Parallel walls | Long narrow | ✅ Clear center | ⚠️ Opposite ends | Low |
| Swivel TV mount | Any shape | ✅ Flexible | ✅ Both zones served | Medium (hardware install) |
| Drop-leaf wall table | Micro under 150 sq ft | ✅ Maximum clear | ⚠️ No fixed dining zone | Medium (wall anchoring) |
Conclusion
A Small Living Room Ideas with TV and Dining Table doesn’t require compromise it requires a clear zoning strategy and the right furniture scale. Mount the TV, use the sofa back as a room divider, choose a round or extendable table, and define each zone with a rug and pendant light. These four decisions alone transform a room that feels impossible into one that functions better than many larger open-plan spaces.
FAQs
Q1: Can you put a dining table behind a sofa in a small living room?
Yes, placing the dining table directly behind the sofa (back-to-back) is one of the most space-efficient layouts for small rectangular rooms, using the sofa as a natural zone divider.
Q2: What is the minimum room size for a TV and dining table combo?
A room of approximately 150 square feet (10×15 ft) can accommodate both a wall-mounted TV and a 36-inch round dining table with 2–4 seats when furniture is properly scaled.
Q3: How far should a dining table be from a wall-mounted TV?
There’s no fixed rule, but align the dining table parallel to the TV wall rather than facing it directly to reduce screen glare during meals and maintain a functional zone separation.
Q4: What type of dining table is best for a small living room?
A round or oval extendable table (36–42 inches at rest) is best it eliminates sharp corners, improves foot traffic flow, and can expand for guests without a permanent large footprint.
Q5: How do you separate a living room and dining area in a small space?
Use an area rug under the sofa zone, a pendant light above the dining table, and a slim console table behind the sofa to create two visually distinct zones without any walls or partitions.

As an admin, with a passion for transforming spaces and a sharp eye for design trends, I created Interior Design Style Quiz to help homeowners make confident, informed decisions about their homes from the curb all the way inside.